
Townhouse & multi-unit construction

Townhouse builders in Auckland.

Planning a townhouse or multi-unit development in Auckland? Youi Homes brings practical building experience to projects with several homes on one site. We have completed around 60 units and currently have three multi-unit projects underway.

Discuss your project
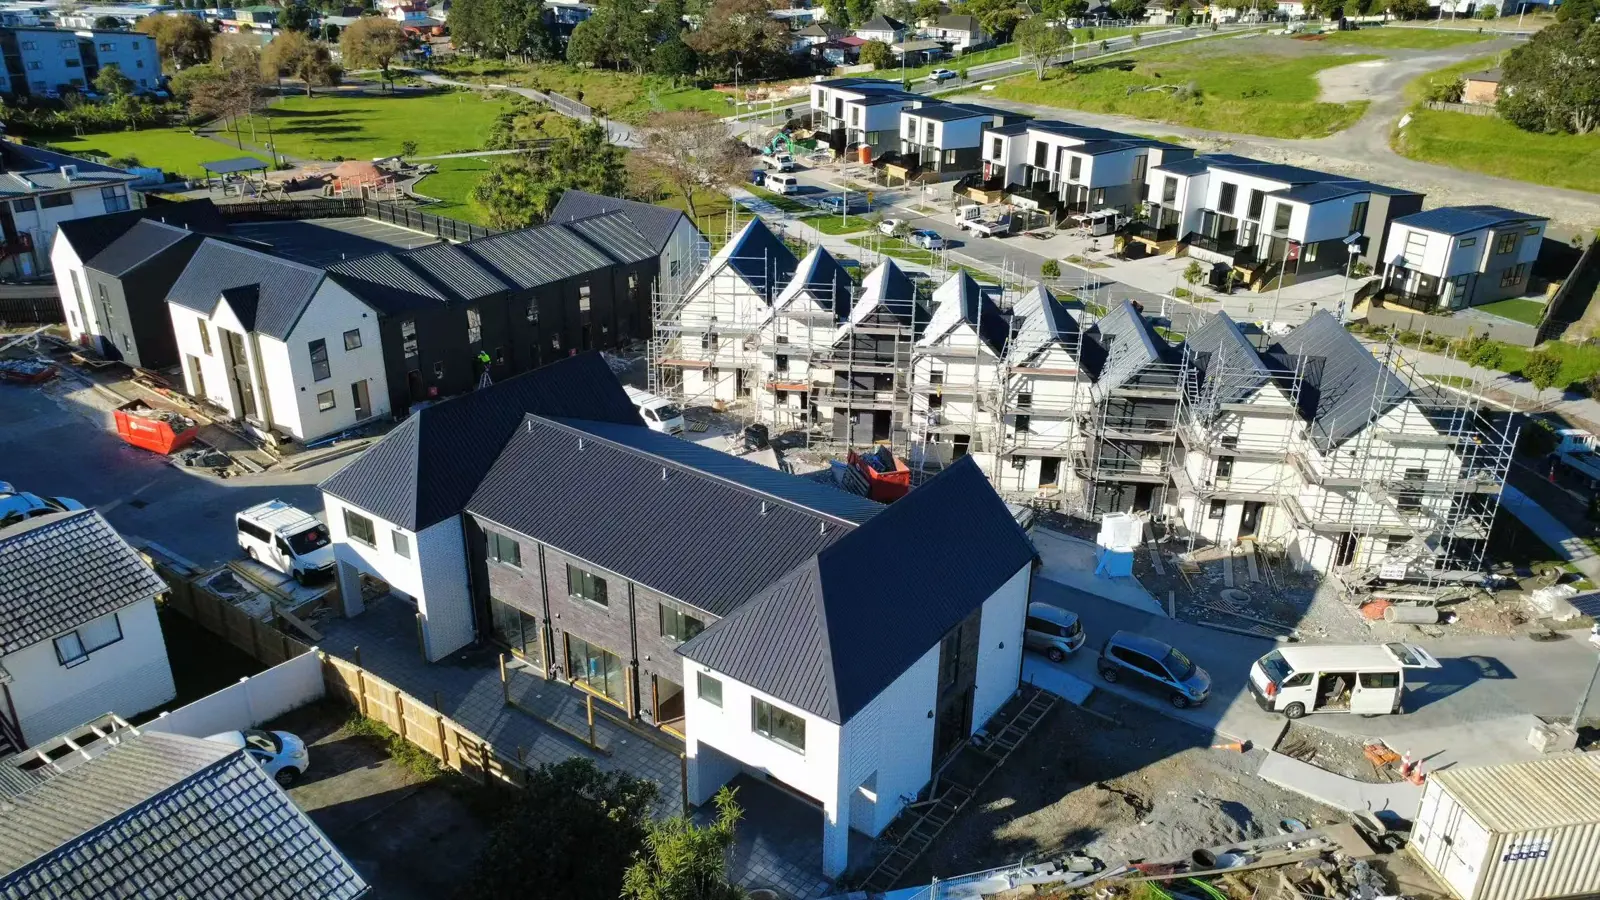
Aerial view of gabled townhouses at different stages of construction

Multi-unit construction with a clear plan.

A successful development needs more than a set of individual house plans. Access, shared spaces, services and construction sequencing all need to work together. We help connect your design team’s intentions with the realities of building multiple homes on one site.

Our role starts with understanding your site, the proposed homes and your priorities. We discuss the available information, identify questions that affect construction and help shape a practical delivery approach. Whether your plans are taking shape or ready for pricing, we can talk through the next step.

Coordinated planning

Connect the scope, programme and decisions across the whole development.

Informed cost discussions

Understand inclusions, assumptions and information needed for meaningful pricing.

People come first

Safety is a priority. We care about our people and provide regular staff safety training.

From the building site

See the work taking shape.

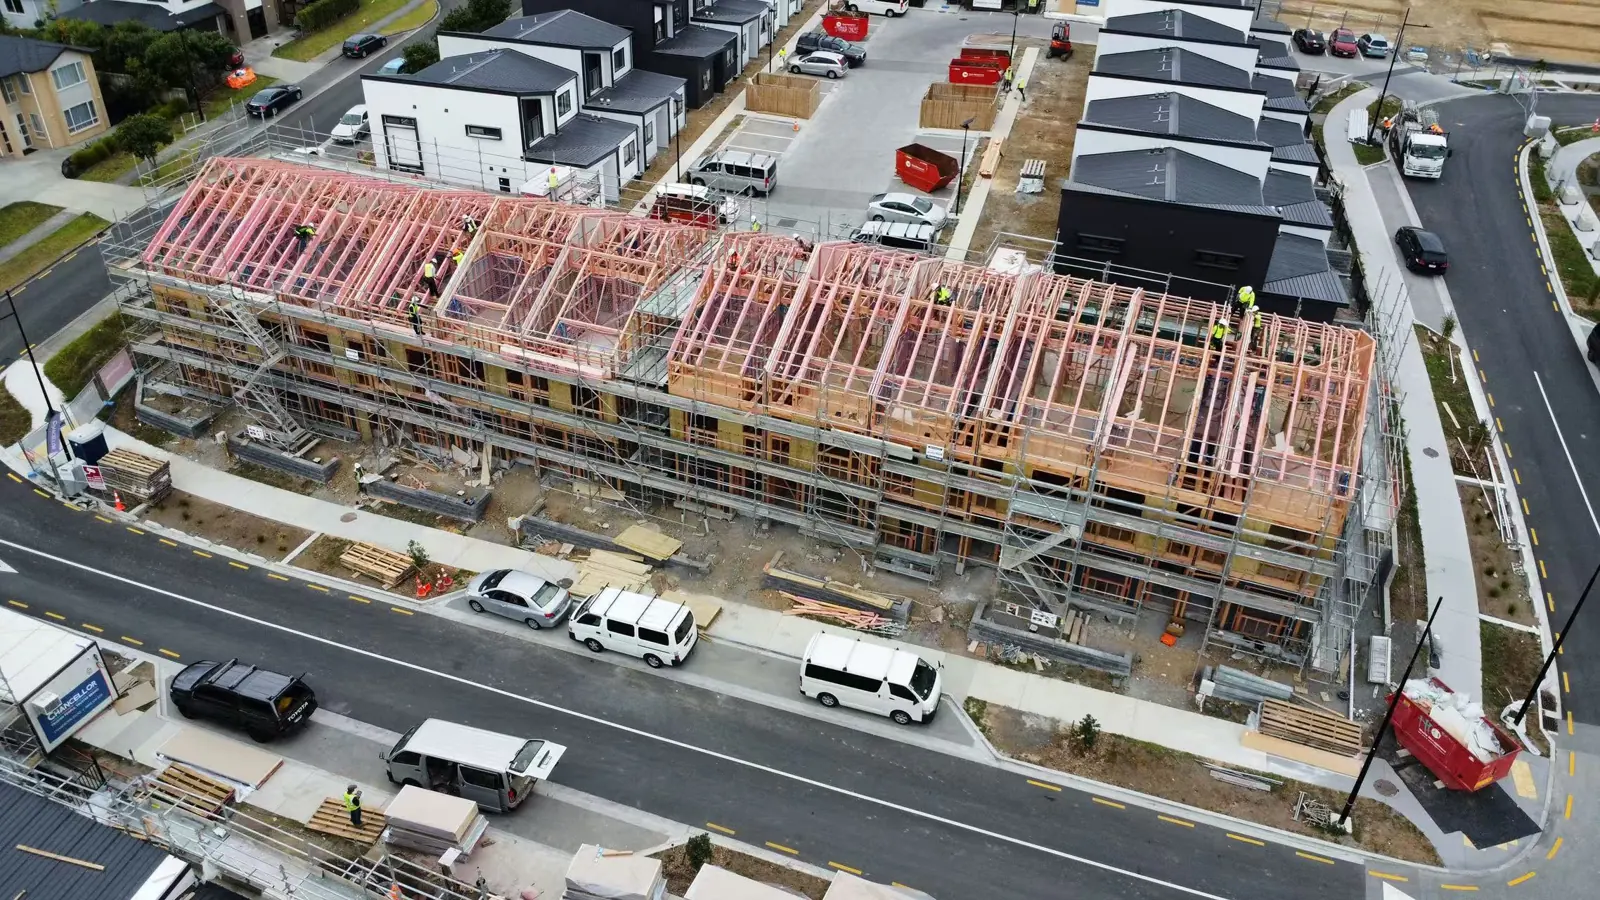
Timber roof framing and scaffolding across a row of townhouses
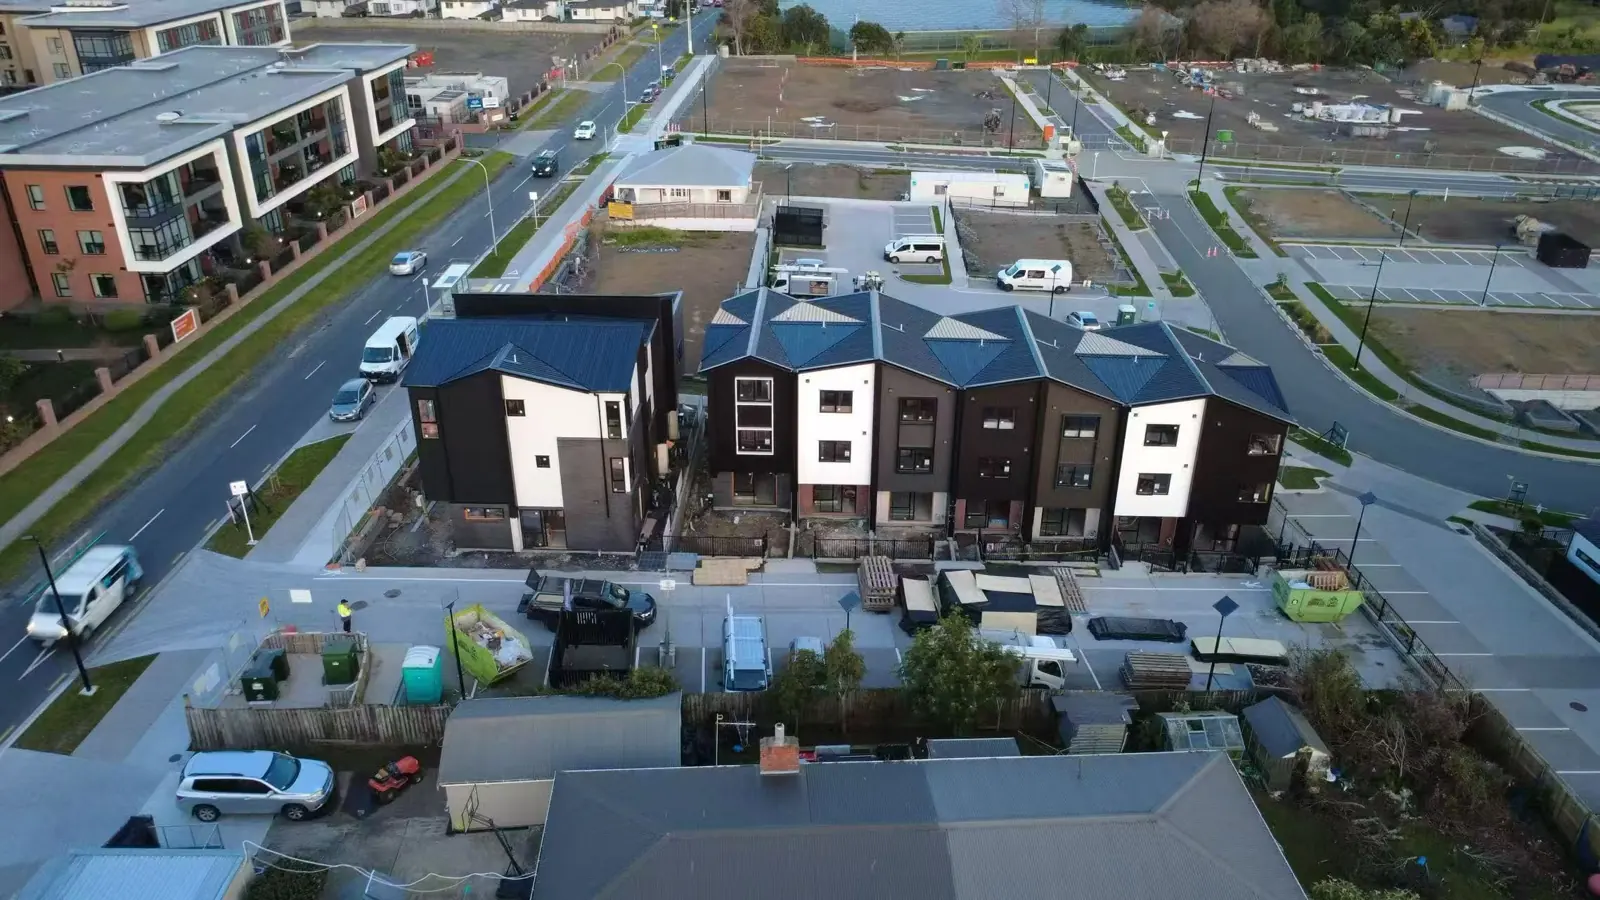
Multi-storey townhouse exteriors with roofing and cladding installed

Townhouse builders for Auckland development sites

Townhouse construction brings a different set of coordination needs from a single home. Work on one dwelling can affect access or progress elsewhere on the site. A clear understanding of the overall development helps the team plan those connections and discuss the decisions that need to be made early.

Youi Homes has completed around 60 units, with three multi-unit projects underway at the time of our owner’s September 2026 update. This experience is part of the perspective we bring to conversations about your proposed development. Ask us about relevant work and current availability so we can discuss how your project fits.

Planning your multi-unit construction in Auckland

Start with the property and the outcomes you want to achieve. How many homes are proposed? Who are they intended for? Are drawings already prepared? Understanding these points gives the construction discussion a useful starting point without making assumptions about what the site can accommodate.

Share the information available from your designer and other consultants, including reports and approval documents where relevant. We can then discuss the construction scope and areas that need clarification. Planning permissions, design requirements and specialist assessments should be addressed by the appropriate professionals for your site. Early coordination helps avoid treating important unknowns as settled decisions.

Townhouse construction costs and scope

A meaningful building price depends on a defined scope. Site preparation, foundations, structure, exterior finishes and internal selections all contribute to the cost. Shared access and services can also affect how the development is organised. We discuss the available detail so you understand what a proposal covers and which items need further information.

Compare proposals on the same basis. Check the inclusions, exclusions and allowances rather than looking only at the final total. Agree how design changes or new information will be reviewed before they affect the work. Our building budget planning service can help you prepare for these conversations and make more informed decisions as the project develops.

Coordinating multi-unit delivery with care

Several homes on one site mean connected tasks and decisions. The programme needs to consider how trades move through the work and when materials or selections are needed. A practical plan gives clients and project partners a clearer understanding of the next steps, while leaving room to discuss changes when conditions require it.

Safety remains a priority throughout that work. We care about our people and provide regular staff safety training. Clear communication is equally important for clients: discuss access with the project team before visiting and raise questions when something is unclear. As completion approaches, agree the handover requirements for each home and the development as a whole. Contact Youi Homes to talk through your Auckland townhouse plans.

Useful answers

Before we begin.

Does Youi Homes build multi-unit developments?

Yes. Youi Homes has completed around 60 units and has three multi-unit projects underway, according to our owner’s September 2026 update. Contact us to discuss current availability and your proposed development.

What affects townhouse construction costs in Auckland?

The design, ground conditions, access, retaining requirements, service connections and finishes all influence cost. The number of homes alone is not enough to provide a reliable estimate. We review your plans and scope before discussing pricing.

Can you help before my townhouse plans are complete?

We can discuss construction planning and buildability while your design is developing. Your appointed designers and consultants remain important for planning, design and approval advice specific to the property.

How do I get started with a multi-unit project?

Send your site address, proposed number of homes, drawings and preferred timing. Include your budget range and any existing reports so we can understand the project and identify useful next steps.

Your next chapter.
Let’s build it.

Tell us what you have in mind. We’ll help you find the next step.

Talk about your project