
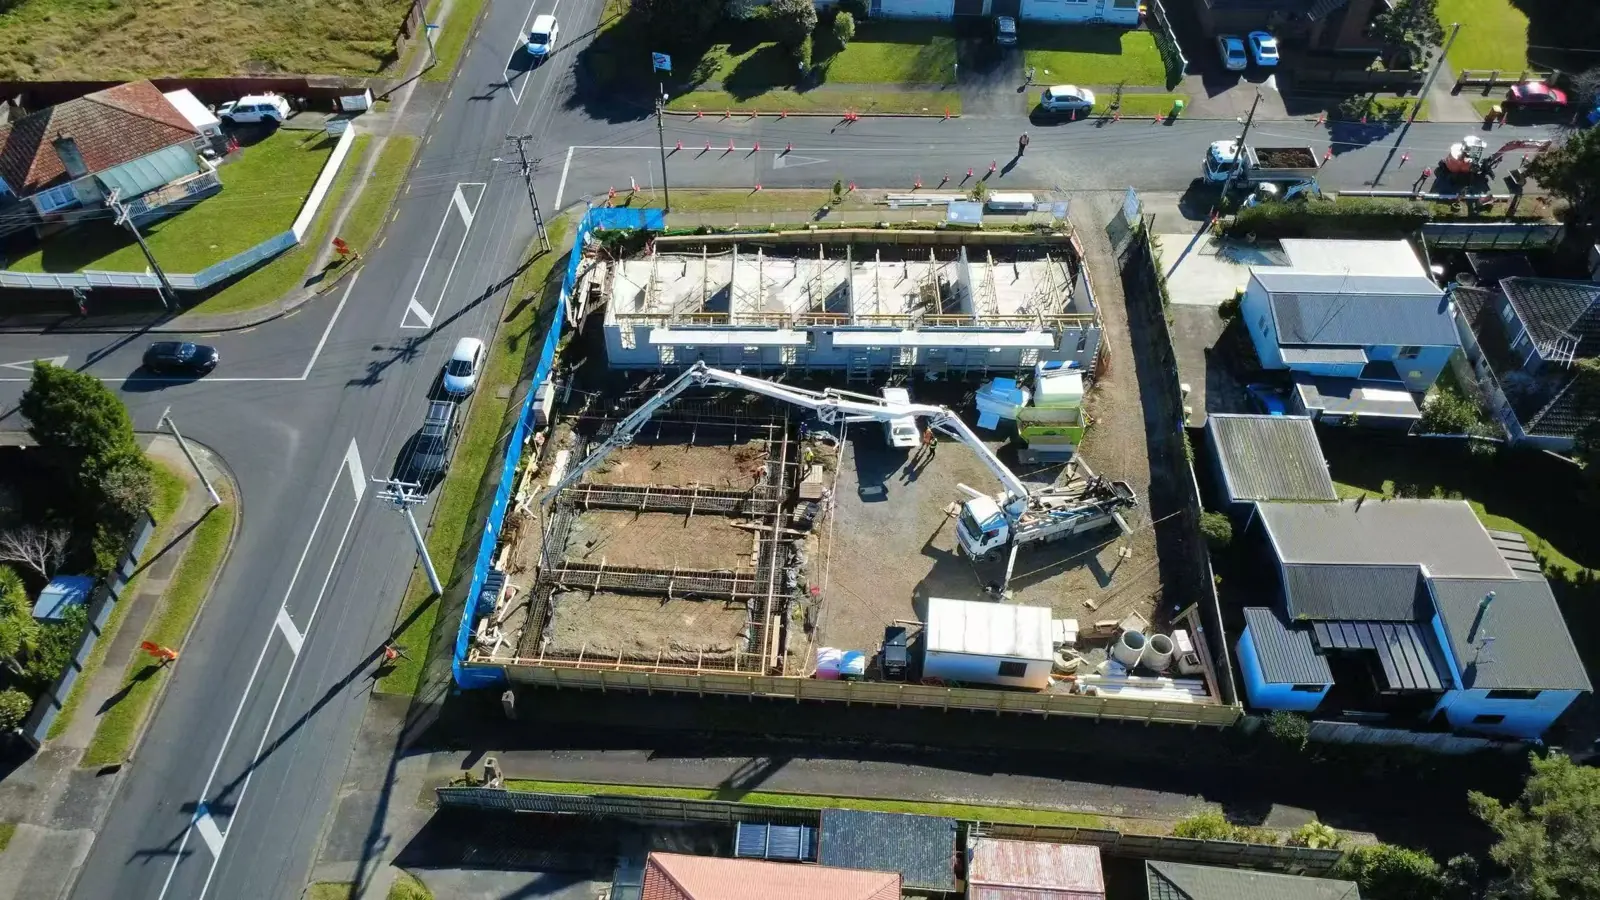
1. Audit title tenure, AUP zoning, and site geometry
Before commissioning concept drawings for an infill or multi-unit build, your project team must inspect the property’s Record of Title (formerly Certificate of Title) through Land Information New Zealand (LINZ) alongside Auckland Unitary Plan (AUP) overlays. Roughly 70% of preventable feasibility overruns in Auckland stem from title instruments or overland flow paths discovered after a landowner has already committed to an architectural scheme.
Start by verifying the legal tenure and encumbrances registered on the title:
- Fee-Simple (Freehold) Titles: The cleanest starting point for multi-unit intensification. Check carefully for historic land covenants (such as single-dwelling restrictions, height covenants, or material stipulations) and private drainage easements crossing the build platform.
- Cross-Lease to Fee-Simple Conversion: Many 1970s and 1980s Auckland properties sit on cross-lease titles where multiple owners share an undivided share of the underlying land. Subdividing or redeveloping your exclusive-use area requires written consent from all cross-lease co-owners or a simultaneous cross-lease conversion to fee-simple, which adds cadastral survey, legal, and separate service-separation costs.
- Auckland Unitary Plan Residential Zones: Most suburban multi-unit subdivisions occur within Mixed Housing Suburban (MHS) (typically two storeys, 40% maximum building coverage, 40% minimum landscaped area), Mixed Housing Urban (MHU) (up to three storeys, 45% maximum building coverage, 35% minimum landscaped area), or Terrace Housing and Apartment Buildings (THAB) (50% building coverage, five to six+ storeys). Always check whether Plan Change 78 (PC78) Qualifying Matters—such as Special Character Areas, Significant Ecological Areas (SEAs), or natural hazard overlays—restrict density on your specific parcel.
For properties keeping an existing front dwelling while subdividing the rear yard (infill subdivision), physical site geometry is decisive. You need a clear side corridor of at least 3.0m to 3.6m past the existing house to accommodate a compliant vehicle accessway, pedestrian sightlines, and utility service trenches without undermining the existing house foundations or eaves.
2. Investigate civil drainage, Watercare capacity, and EPA triggers
In Auckland, civil infrastructure dictates whether a 3-unit or 6-unit subdivision is financially viable. While Auckland Council GeoMaps provides an indicative view of underground pipes, GIS lines frequently differ from physical in-ground invert levels by 300mm to 600mm—enough to determine whether stormwater and wastewater can drain by gravity or require an engineered pump station.
Public vs. private drainage and Engineering Plan Approval (EPA)
Whenever more than one fee-simple lot connects to a drainage line, or where a new manhole or pipe extension is required to serve the subdivided lots, Auckland Council and Watercare classify that new infrastructure as a public network extension. Designing and constructing vested public drainage requires a formal Engineering Plan Approval (EPA) separate from your architectural Building Consent.
- Wastewater Network & Watercare IGCs: Your civil engineer must confirm that the local Watercare wastewater main has peak wet-weather capacity. In older catchments (such as parts of West Auckland, Mount Roskill, Onehunga, and the North Shore), capacity constraints may require flow mitigation. Each additional residential unit triggers a Watercare Infrastructure Growth Charge (IGC) alongside physical meter and network connection costs.
- Stormwater Management (SMAF & Detention): If your site sits within a Stormwater Management Area – Flow (SMAF 1 or SMAF 2) overlay, or discharges to a capacity-constrained kerb or stream, your subdivision will require on-site stormwater retention and detention tanks. Choosing between low-profile above-ground slimline tanks and trafficable under-driveway detention tanks early in the design phase prevents costly re-engineering during construction.
- Neighbouring Property Easements: If the lowest contour of your section falls away from the street and the nearest public stormwater or wastewater manhole sits inside a lower neighbour’s backyard, you must negotiate a formal deed of easement before your subdivision can proceed—unless an existing public line already crosses your boundary.
For a broader view of how civil infrastructure fits into the end-to-end development lifecycle, read our practical guide to residential property development in Auckland.
3. Commission geotechnical soil testing and engineer foundations
Auckland’s geology—predominantly Waitemata Group residual clays, Tauranga Group alluvial silts, and pockets of non-engineered historic fill—exhibits high seasonal shrink-swell movement. When subdividing a site for attached terraces or closely spaced duplexes, foundation engineering must account for soil reactivity, boundary cuts, and inter-tenancy load transfers.
A geotechnical engineer will drill hand auger boreholes, perform Scala penetrometer tests, and measure shear vane strengths across the proposed building footprints to classify the ground (analogous to AS 2870 Class M, H1, H2, or E expansive soils) and check for slope instability or liquefaction hazards.
| Ground Condition / Site Profile | Typical Engineering Classification | Recommended Foundation System | Cost & Programme Impact |
|---|---|---|---|
| Level site, competent natural clay | NZS 3604 ’Good Ground’ or Moderate Expansive (Class M/H) | Engineered Waffle pod or Rib-Raft floor slab on compacted hardfill | Baseline cost; fastest excavation and slab pour programme |
| Highly reactive clay or soft alluvial silt | Specific Engineering Design (SED) – High Expansive (Class H2/E) | Deepened edge beams, thicker steel-reinforced rib-raft, or bridged timber/concrete piles | +$180 to $350/m² over standard slab; requires PS1/PS4 engineering sign-off |
| Sloping contour (>1:5 gradient) or gully edge | SED Slope Stability & Retaining Zone | Palisade/soldier pile walls, cantilevered timber/concrete retaining, stepped subfloors or piles | Significant civil earthworks, spoil cartage, and structural retaining allowance |
| Uncontrolled fill or bridging public pipes | SED Bridging & Deep Foundation Zone | Driven H3.2/H5 timber piles or bored concrete piles sleeved clear of public pipe Zone of Influence | Mandatory EPA/Watercare build-over clearance; piling rig mobilisation required |
Notice the fourth row: on compact subdivided lots, new building footprints frequently sit adjacent to public wastewater or stormwater pipes. Under Watercare and Auckland Council codes of practice, any foundation located within the 45-degree Zone of Influence of a public pipe must be supported on piles founded at least 500mm to 1,000mm below the pipe invert level so vertical building loads never crush the council main. Youi Homes coordinates these connected groundworks through our foundations and structural construction service.
4. Joint land-use vs. vacant-lot subdivision Resource Consent
Under the Auckland Unitary Plan, property owners can apply for subdivision in two distinct ways: a vacant-lot subdivision (splitting land first without approved house plans) or a joint land-use and subdivision Resource Consent (subdividing the fee-simple lot boundaries around an approved multi-unit building design).
For nearly every 2-to-8 unit project in Mixed Housing Suburban or Mixed Housing Urban zones, a joint land-use and subdivision consent is vastly superior. Vacant-lot subdivisions must prove that each empty lot can contain a rigid 8m x 15m square shape factor clear of yards and easements—a rule that disqualifies narrow terrace lots or compact infill configurations. When you submit a joint land-use and subdivision application, Auckland Council assesses the actual designed homes first, allowing the fee-simple title boundaries to follow the exact footprint and party walls of the townhouses.
| Comparison Factor | Joint Land-Use & Subdivision Consent | Vacant-Lot Subdivision Consent |
|---|---|---|
| AUP Shape Factor Rules | Exempt from 8m x 15m vacant rectangle rule; lot boundaries follow approved dwelling footprints | Strict compliance with minimum net site area and 8m x 15m shape factor on every lot |
| Attached Terrace / Duplex Builds | Fully supported; allows zero-lot-line boundaries along inter-tenancy fire walls | Generally not viable for attached terraces without an approved land-use design |
| Civil & Foundation Integration | Single coordinated civil earthworks, drainage, and slab foundation programme | Requires two separate earthworks/civil mobilisations (subdivision works first, house build later) |
| Section 224(c) Trigger | Tied to constructing the dwellings to roof/cladding enclosure or full drainage completion | Triggered once vacant-lot civil connections and vehicle crossings are completed |
5. Detail NZBC inter-tenancy fire, acoustic, and H1 thermal systems
When subdividing land for attached duplexes or terraced townhouses (such as the multi-unit configurations seen in our 4 Scott Road, Hobsonville and 22 & 40 Paretao Street projects), the legal fee-simple boundary runs vertically down the centreline of the inter-tenancy party wall. That single assembly must simultaneously satisfy New Zealand Building Code (NZBC) structural stability, fire protection, and acoustic isolation standards.
- Inter-Tenancy Fire Resistance (NZBC Clauses C1–C6): Party walls separating freehold dwellings require a minimum 60-minute Fire Resistance Rating (FRR 60/60/60 for stability, integrity, and insulation). Systems such as the GIB Intertenancy Barrier System use a central 25mm fire-resistant plasterboard core held in aluminium H-studs between two independent timber frames, paired with sacrificial fire-rated linings so that if one unit experiences a fire, the structural wall collapses inward without pulling down the neighbouring home’s party wall.
- Airborne & Impact Sound Insulation (NZBC Clause G6): Inter-tenancy walls and mid-floor junctions must achieve a Sound Transmission Class (STC) and Impact Insulation Class (IIC) of at least 55 (with many premium Auckland developments targeting STC 58–62). Maintaining acoustic separation on site requires strict trade supervision: electrical flush boxes must never be installed back-to-back in the same stud bay, acoustic sealant must be gunned continuously along perimeter plates, and plumbing waste stacks must be acoustically lagged.
- NZBC Clause H1 (5th Edition) Energy Efficiency: Auckland sits in Climate Zone 1. Under the current H1/AS1 5th Edition standards, multi-unit dwellings require high-performance roof insulation (R6.6), thermally broken Low-E double glazing (R0.37 to R0.46+), and slab-edge insulation where concrete floors meet the exterior perimeter. Detailing slab-edge thermal breaks early avoids conflicts with external brick veneer rebates or weatherboard starter flashings.
6. 2026 Auckland land subdivision & multi-unit build cost matrix
Accurate feasibility budgeting separates civil land-subdivision costs from vertical house construction costs. Many first-time developers look only at the per-square-metre building rate and overlook the $115,000 to $175,000+ GST per new lot required for council levies, civil drainage, utilities, and professional consultants.
The table below provides realistic 2026 Auckland cost benchmarks (excluding GST) for a typical 3-to-5 unit infill or terrace subdivision:
| Development Cost Category | Typical 2026 Auckland Range (Excl. GST) | Scope & Cost Drivers |
|---|---|---|
| 1. Survey, Planning & Engineering Consultants | $22,000 – $36,000 per unit | Topographical survey, architectural RC/BC documentation, planner AEE, civil EPA design, geotechnical report, structural & fire engineering |
| 2. Council Consent & EPA Processing Fees | $14,000 – $24,000 per unit | Auckland Council Resource Consent, Engineering Plan Approval (EPA), Building Consent fees, and council site inspection allocations |
| 3. Demolition, Earthworks & Civil Drainage | $35,000 – $65,000+ per unit | Asbestos removal, house demolition, bulk cut/fill, public manhole/main extension, stormwater detention tanks, retaining, and shared concrete driveway |
| 4. Council Development Contributions & Watercare IGC | $32,000 – $48,000 per added unit | Auckland Council Development Contributions (catchment-dependent) + Watercare Infrastructure Growth Charge ($19,000–$21,000+ per new connection) |
| 5. Utility Connections (Vector, Chorus, Water Meters) | $8,500 – $14,500 per unit | Vector multi-berth power pillar, underground power cabling, Chorus fibre ducting/reticulation, and individual Watercare water meters |
| 6. Vertical Multi-Unit Build Cost | $2,850 – $3,850+ per m² | Foundations, structural framing, inter-tenancy fire/acoustic walls, roofing, cladding, joinery, kitchens/bathrooms, and internal finishes |
| 7. Landscaping, Fencing & Section 224(c) / Legal | $12,000 – $20,000 per unit | RC-compliant planting, permeable paving, acoustic fencing, LINZ Land Transfer survey (s223), CCTV drainage testing, s224(c) fees, and solicitor title issue |
When comparing tender submissions from head contractors, always verify whether civil EPA drainage, retaining walls, utility trenching, and landscaping sit inside the builder’s fixed-price contract or are listed as provisional sums. Use our checklist for comparing building quotes without missing the detail to audit every line item side by side.
7. On-site construction staging, Section 224(c), CCC, and LINZ titles
Once Resource Consent, EPA, and Building Consent are issued, physical execution on a subdivided Auckland site requires tight spatial choreography. Unlike a greenfield subdivision where wide streets allow simultaneous access, an urban infill or 4-to-6 unit townhouse site typically has a single 3.5m access throat.
Rear-to-front construction sequencing
At Youi Homes, we sequence multi-unit sites from the deepest underground works and the rear-most units outward toward the street boundary:
- Stage 1 – Demolition, Sediment Control & Bulk Earthworks: Establish Auckland Council GD05 sediment fences and stabilised truck shakers, remove existing structures, and cut building platforms and boundary retaining walls while heavy excavators have unrestricted site swing.
- Stage 2 – Deep EPA Civil Drainage & Under-Slab Services: Trench and lay deep public wastewater and stormwater mains, install manholes and stormwater detention tanks, and complete compaction testing before foundation pods are formed.
- Stage 3 – Foundations, Framing & Perimeter Scaffolding: Pour engineered rib-raft slabs (starting from the rear block), erect timber framing and structural steel portals, and install perimeter scaffolding. Because scaffolding narrows the central driveway corridor, material deliveries (roof trusses, GIB plasterboard, cladding packs) must be craned in according to a strict daily logistics schedule.
- Stage 4 – Weathertight Enclosure, Fitout & Final Civil Driveway: Complete roofing, window joinery, external cladding, and inter-tenancy linings so scaffold can be struck. Once scaffolding is dismantled, trench shallow utility ducts (Vector power, Chorus fibre, water sub-mains) and pour the final exposed-aggregate or reinforced concrete shared accessway.
Parallel sign-off: Section 223, Section 224(c), and Code Compliance Certificate (CCC)
A common bottleneck at the end of a development is waiting until building construction finishes before starting the subdivision sign-off paperwork. Because project finance interest accrues daily at peak debt right before settlement, your head contractor, civil engineer, and cadastral surveyor should run the Code Compliance Certificate (CCC) and Section 224(c) processes in parallel:
- Section 223 Survey Plan Approval: Your licensed cadastral surveyor pegs the final lot boundaries, verifies the exact position of inter-tenancy party walls once framing/linings are up, and lodges the Land Transfer (LT) plan with Auckland Council for Section 223 certification.
- Engineering As-Builts & CCTV Inspections: As soon as public drainage and driveway works are complete, commission CCTV pipe inspections, hydrant/pressure testing, and RAMM/as-built civil drawings so your civil engineer can issue the PS4 and request the council EPA final walkover.
- Utility Clearance Certificates & Levies: Obtain formal network completion certificates from Chorus and Vector, secure the Watercare Certificate of Compliance, and pay Auckland Council Development Contributions.
- CCC & LINZ Title Lodgement: Compile all trade Producer Statements (PS3s for waterproofing, fire stopping, and glazing; PS4s for geotechnical and structural engineering; electrical RoI/CoC; gas and drainlaying certificates) to secure CCC while your solicitor lodges the Section 223 and 224(c) certificates with LINZ to issue the new freehold Records of Title.
8. Frequently asked land subdivision and multi-unit build questions
How much does it cost to subdivide land for a 3 to 4-unit townhouse build in Auckland?
Excluding vertical house construction and land purchase, subdividing a single Auckland residential section into 3 or 4 fee-simple lots typically costs between $115,000 and $175,000+ GST per new lot created. This covers survey, planning, engineering, council consent fees, civil earthworks, public drainage extensions (EPA), Watercare Infrastructure Growth Charges (IGCs), Auckland Council Development Contributions, Chorus/Vector utility connections, and LINZ legal title registration.
Why should I apply for a joint Land-Use and Subdivision Resource Consent rather than a vacant-lot subdivision?
Under the Auckland Unitary Plan, subdividing around an approved multi-unit building design (a joint Land-Use and Subdivision consent) removes rigid vacant-lot shape-factor rules (such as the 8m x 15m rectangle rule in Mixed Housing Suburban and Urban zones) and allows zero-lot-line terrace boundaries along inter-tenancy fire walls. It also integrates civil drainage, vehicle crossings, and building foundations into a single coordinated construction sequence.
What is the difference between Section 223 and Section 224(c) certificates in Auckland?
Under the Resource Management Act 1991, Section 223 is Auckland Council's approval of the cadastral Land Transfer Survey Plan—confirming that the legal boundaries, easements, and party wall definitions match the approved subdivision consent. Section 224(c) is the final engineering and condition sign-off confirming that all physical civil works, public drainage vestings, vehicle crossings, utility connections, and Development Contributions have been completed and paid. Both are required before LINZ issues new Records of Title.
Can I keep the existing front house and build 2 or 3 townhouses at the rear in Auckland?
Yes, infill rear-lot development is viable where the existing dwelling sits well forward on the section and allows at least 3.0m to 3.6m clear side access for a shared driveway and underground service trenching. However, you must factor in fire-rating upgrades if the new driveway passes within 1.0m of existing eaves/windows, acoustic screening, and whether retaining the older house compromises overall site yield compared to a clean 4 to 6-unit terrace redevelopment.
How do inter-tenancy walls work on freehold fee-simple townhouse subdivisions?
In a fee-simple terrace subdivision, the legal boundary runs down the centreline of the inter-tenancy party wall, supported by reciprocal party-wall easements registered on each Record of Title. Structurally, systems such as GIB Intertenancy Barrier Systems incorporate twin independent timber frames separated by a central fire-resistant plasterboard liner, delivering a 60-minute Fire Resistance Rating (FRR 60/60/60 under NZBC C1–C6) and Sound Transmission Class (STC) ratings of 55 to 62+ under NZBC G6.
Discuss your Auckland subdivision or multi-unit build with Youi Homes
With around 60 multi-unit homes completed and active developments underway across Auckland (including projects in Hobsonville such as 2 Pukeko Road and 4 Scott Road), Youi Homes provides practical head contracting and pre-consent buildability advice. Explore our Auckland townhouse building services, review our construction project management approach, or contact our Massey team to review your site plans.