
Commercial construction

Commercial builders in Auckland.

A commercial project needs a builder who understands how design decisions affect cost, buildability and delivery. Youi Homes works with clients, architects and consultants to plan and deliver commercial construction in Auckland.

Discuss your project
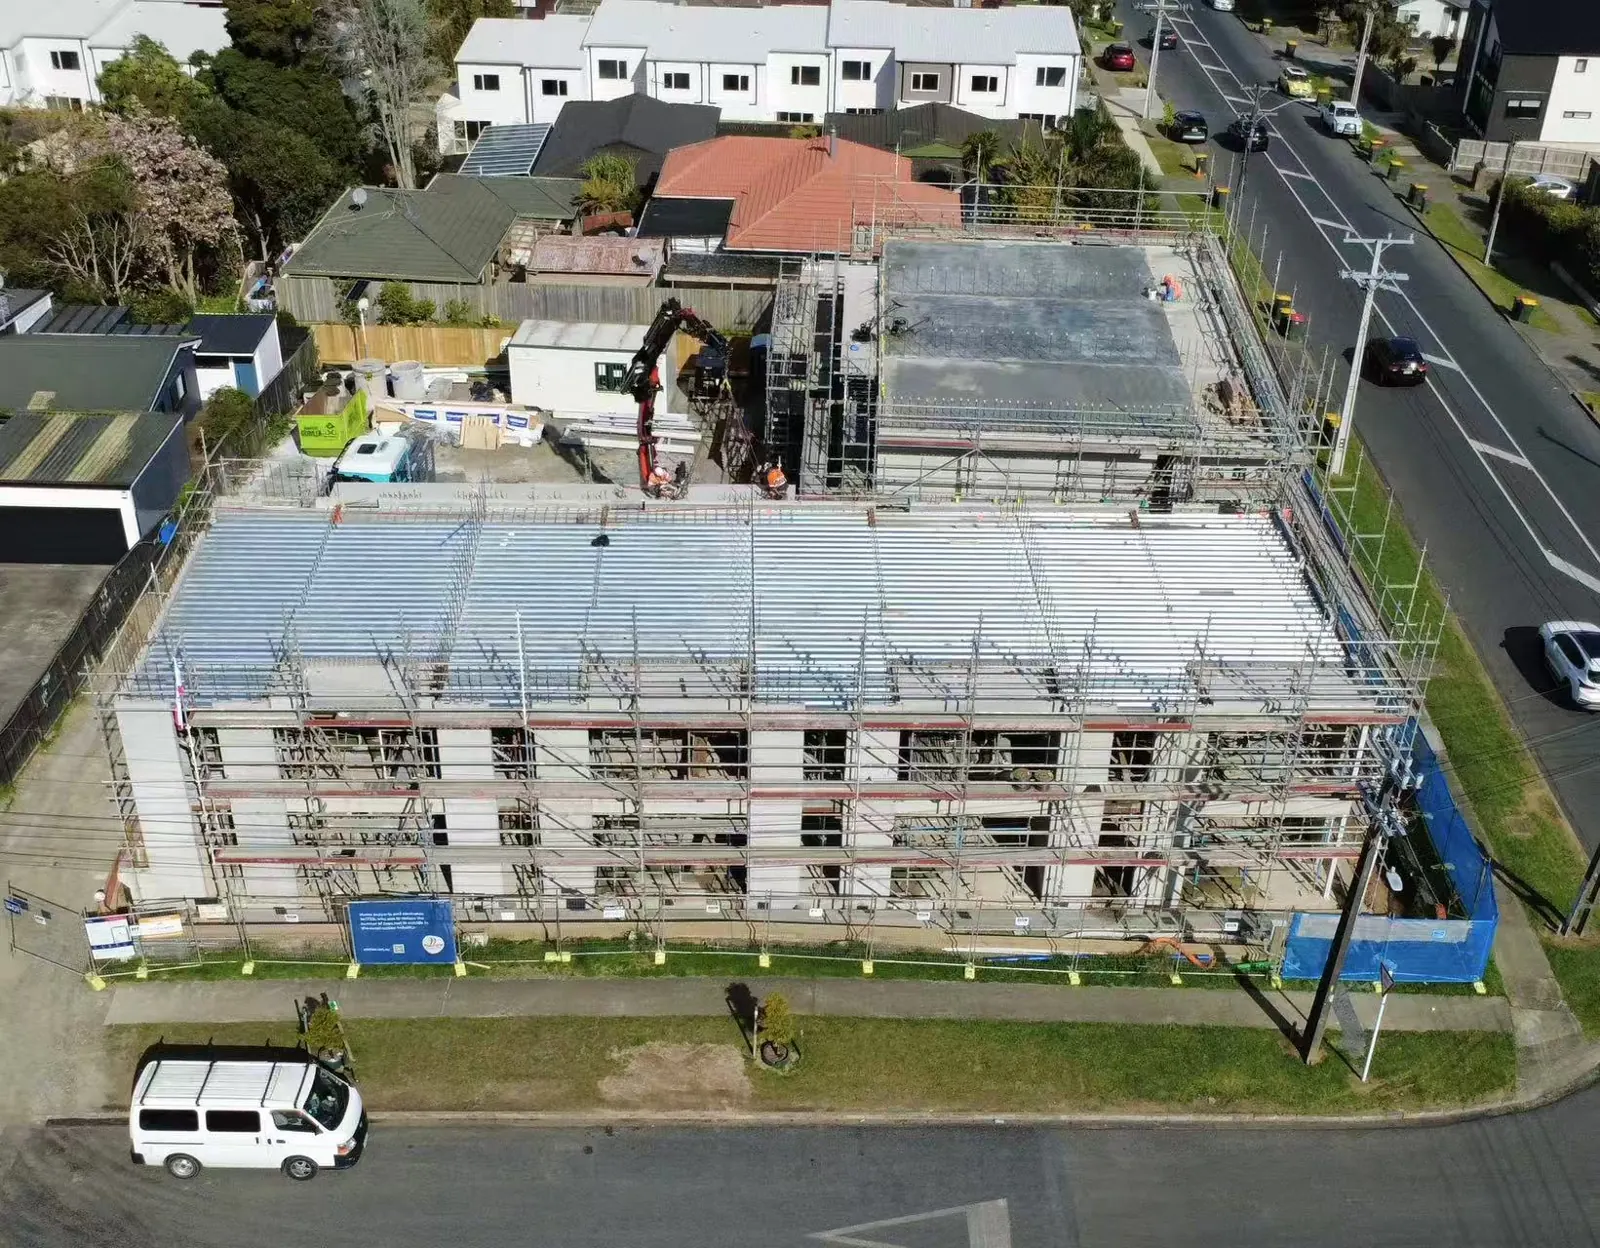
Scaffolded multi-unit structure with floor decking and concrete walls

Construction detail from our multi-unit project portfolio.

Plan around the project. Build around the brief.

Commercial construction starts with understanding the purpose of the space. How will it be used? What needs to be ready before opening? Which decisions could affect the programme? Early discussions help establish the scope and identify where more design or specialist input is needed.

We bring practical construction advice to feasibility and pricing discussions, then coordinate the work around an agreed delivery plan. Clear responsibilities, considered sequencing and timely communication help everyone make informed decisions as the project progresses. Tell us about your project so we can discuss its requirements and our suitability for the work.

Early feasibility and pricing

Discuss the scope, budget assumptions and information needed for meaningful pricing.

Buildability advice

Connect the design intent with the practical requirements of construction.

Coordinated delivery

Bring clients, designers and construction teams together around a clear programme.

Commercial builders in Auckland: plan for the business behind the space

A commercial brief should explain how the premises need to operate, not just how they should look. Consider customer movement, staff work areas, storage and the relationship between front and back of house. A retail environment may depend on display positions and a clear route to the counter. Other workplaces may need a different balance of privacy, access and shared facilities.

Bring these operational priorities into the construction conversation early. They help your designer and project team understand which details are essential and where flexibility exists. Youi Homes can discuss buildability and coordination alongside the design intent. A practical brief gives pricing a clearer basis and helps the team recognise decisions that could affect the proposed opening or occupancy date.

Define what is included before comparing prices

Commercial projects often involve several parties supplying different parts of the finished space. Loose furniture, specialist equipment, signage and data systems may sit outside the builder’s scope. Clarify those boundaries in writing so important connections are not overlooked. For each item, identify who supplies it, who installs it and what information the construction team needs.

The same care applies to existing premises. Available drawings may not answer every question about the space being altered. Discuss what needs to be checked before pricing becomes firm and how any unresolved items are treated. Comparing proposals is more useful when each contractor has the same documents and understands the same scope, access arrangements and responsibilities.

Coordinate access, deliveries and specialist trades

A workable programme connects the order of construction with the delivery of materials and the availability of specialist contractors. Some items need decisions well before installation. Others depend on earlier work being complete. Reviewing those relationships helps the project team understand which dates are achievable and which still rely on information or approvals from others.

Where work takes place in an occupied building, discuss access restrictions, shared areas and the separation of the work zone. Any proposed staging needs to reflect the actual premises and the activities continuing around it. Do not assume a business can remain open throughout construction. Establish those requirements with the relevant parties before relying on a particular sequence or completion date.

Prepare for completion and use of the premises

The end of construction should be planned as carefully as the beginning. Discuss inspections, outstanding items, equipment installation and the information needed for handover. A business may also need time for furniture, stock and staff preparation after building work finishes. Treat those activities as part of the wider opening plan rather than assuming they can all happen on the same day.

To discuss a commercial project with Youi Homes, send the premises address, a description of the intended use and any available plans. Explain your preferred timing and which parts of the scope have already been agreed. We can review the brief with you and discuss whether the project is a suitable fit for our construction and project management services.

Useful answers

Before we begin.

What information do you need to discuss a commercial project?

Share the property address, intended use, available drawings, approximate budget and preferred programme. Include any access or operating constraints you already know about.

Can you help before the design is finalised?

Yes. Early advice can help identify buildability considerations and information gaps before detailed pricing and construction planning.

Can work be planned around business operations?

Access, operating hours and staging need to be discussed for each project. We can review the constraints with you before agreeing a suitable approach.

How do I request a commercial construction estimate?

Contact us with your brief and drawings. We will review the available information and discuss the next step towards a defined scope and estimate.

Your next chapter.
Let’s build it.

Tell us what you have in mind. We’ll help you find the next step.

Talk about your project