
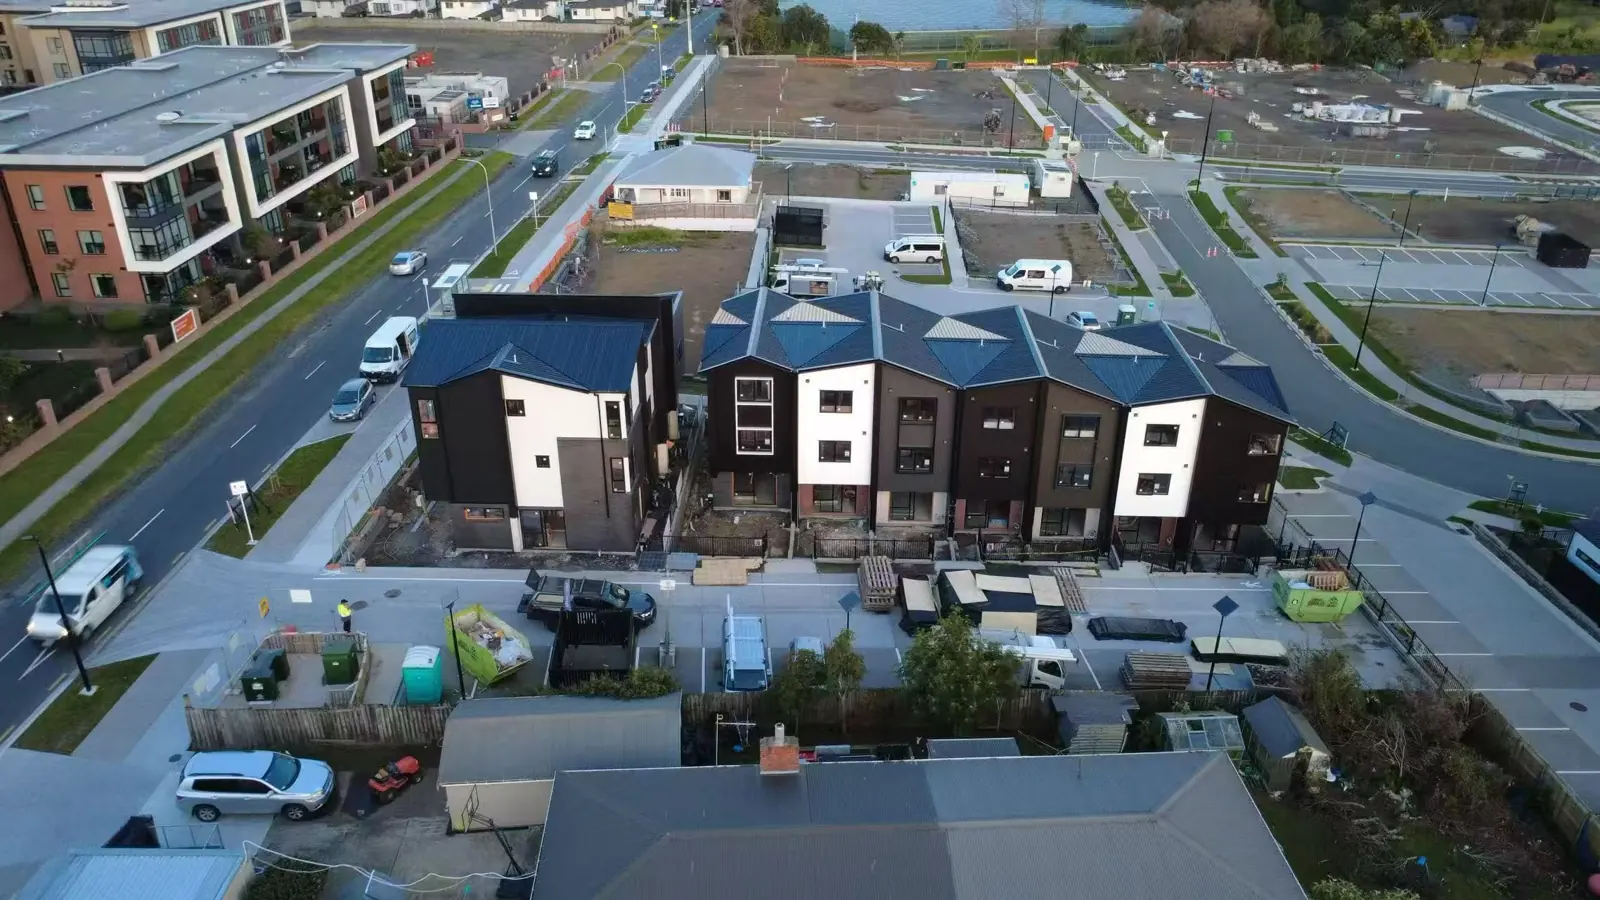
Understand Auckland zoning and site yields
Every successful development begins with the Auckland Unitary Plan (AUP). Suburban residential land is predominantly split across Mixed Housing Suburban (MHS), Mixed Housing Urban (MHU), and Terrace Housing and Apartment Buildings (THAB) zones. Each zone establishes standards for height, site coverage, landscaped area, and height-to-boundary daylight angles.
A common mistake when planning an Auckland residential property development is prioritizing maximum theoretical unit count over practical buildability. Squeezing six three-bedroom townhouses onto a site might look attractive on a preliminary site layout, but it can create severe bottlenecks if it compromises turning radiuses, leaves no dedicated bin staging areas, or fails to allow sufficient width for emergency access. A balanced design balances spatial yield with market appeal and straightforward construction sequencing.
Investigate civil infrastructure and ground conditions
In Auckland, underground services and ground stability often determine project viability before framing timber arrives on site. Never assume that the presence of public mains in the street guarantees easy connection.
Watercare capacity constraints affect several central and suburban catchments, which may require on-site detention systems or local network upgrades. For stormwater, if public drainage traverses a neighbouring boundary, securing private drainage easements can take significant time. Early geotechnical boreholes are equally essential to identify expansive clay, historic fill, or high water tables, confirming whether standard rib-raft slabs are acceptable or if driven timber piles and concrete retaining walls are necessary.
Build a realistic development feasibility budget
A reliable development budget accounts for every phase of the project lifecycle. In addition to land acquisition and basic square-metre construction figures, ensure your financial feasibility model includes:
- Auckland Council Development Contributions (DC levies per added residential unit).
- Engineering Plan Approval (EPA) and infrastructure connection fees.
- Professional consultant fees: surveyor, planner, civil, geotechnical, structural, and acoustic engineers.
- Civil works, ground recontouring, retaining walls, and shared driveway concrete pavements.
- Inter-tenancy acoustic and fire separation systems built to NZBC G6 and C1–C6 specifications.
- Landscaping, boundary fencing, permeable surfaces, and waste enclosures required by resource consent.
- A realistic 10% to 15% contingency for unforeseen underground and civil groundworks.
Coordinate resource, building, and engineering consents
Auckland developments require a structured sequence of statutory sign-offs. Resource Consent confirms land-use and subdivision compliance, while Engineering Plan Approval (EPA) is mandatory for any works modifying public drainage or road reserves. Building Consent verifies structural integrity, weather-tightness, and fire safety.
Engaging your head contractor before submitting final Building Consent drawings creates substantial savings. Builders review cladding junctions, scaffolding clearances, and structural beam spans from an on-site perspective, eliminating expensive variations and consent amendments during active construction.
Manage construction staging, access, and procurement
On compact Auckland multi-unit sites, construction sequencing must be carefully choreographed. Work generally proceeds from the rear of the section toward the street frontage. Once foundations are poured and multi-level scaffolding surrounds the buildings, vehicular access becomes constrained.
A dedicated head contractor coordinates daily deliveries of concrete, structural steel, timber framing, and roof trusses so trades do not conflict. Careful trade sequencing also keeps perimeter scaffolding hire times tight, progressing smoothly from framing wrap to cladding, windows, paint, and internal linings.
Complete certification: 224(c), titles, and CCC
The completion phase translates physical construction into legally salable or rentable assets. Code Compliance Certificate (CCC) confirms the buildings comply with the approved building consent, backed by producer statements from licensed drainlayers, electricians, and waterproofing applicators.
Concurrently, your cadastral surveyor and civil contractor finalize Section 223 and Section 224(c) compliance with Auckland Council, verifying that all subdivision and public infrastructure requirements are satisfied so Land Information New Zealand (LINZ) can issue individual freehold titles.
Frequently asked development questions
How long does a residential townhouse development take in Auckland?
A standard 3 to 6-unit project typically spans 18 to 24 months: 4 to 8 months for design, survey, and Resource Consent; 3 to 5 months for Building Consent and EPA; and 9 to 14 months for civil works, construction, council inspections, CCC, and 224(c) title issuance.
What is the average build cost per square metre for Auckland townhouses?
Turnkey townhouse construction in Auckland generally ranges between $2,800 to $3,800+ per m² excluding GST for the vertical build, plus civil works, retaining, and council infrastructure costs.
When should I engage a head contractor or builder for an Auckland development?
Engage your builder during the concept design or Resource Consent stage. Early builder involvement allows for buildability reviews, value engineering, staging planning, and accurate budgeting before design decisions are locked into council applications.
Plan your Auckland development with Youi Homes
Youi Homes brings proven practical experience to residential developments and multi-unit construction across Auckland. Read our technical breakdown on subdividing land for a multi-unit build in Auckland, explore our townhouse building services, learn about our project management approach, or contact us to discuss your site.