
Define the outcome before drawing the layout
Begin by describing who the homes are intended for and how they will be used. A family living in one home may have different priorities from an owner planning several homes for long-term rental. Write down the intended bedroom mix, storage needs and outdoor living expectations. These requirements give your designers a starting point beyond fitting a particular number of units onto a plan.
Consider how those priorities connect with everyday routines. Where will residents put bicycles, receive deliveries or store cleaning equipment? How will visitors find the right entrance? Thinking through practical use early helps you ask more useful questions as the design develops. Keep a short list of essential outcomes so later changes can be assessed against the original purpose of the project.
Gather the site information your team needs
The existing property influences what can be designed and how construction might proceed. Assemble available drawings, surveys and information about existing buildings or services. Ask your professional team which details need verification. A photograph or marketing plan is useful background, but it is not a substitute for the information required to develop and assess a particular proposal.
Planning and consent requirements must be checked for the actual site and proposed work. Do not assume that a nearby development establishes what can be built on your property. MBIE’s guidance on checking consent requirements is a useful starting point. Auckland Council can advise on the local process. Have your designer identify the approvals and specialist input that the proposal needs before relying on an early concept.
Design for the spaces between the homes
Townhouse planning involves the relationship between homes as well as their internal layouts. Discuss entrances, shared access and the way outdoor areas connect to living rooms. Consider where bins and other practical equipment will be placed. These details can be easy to overlook when attention is focused on floor plans, yet they influence the experience of using the finished development.
Privacy and daylight should also be part of the design conversation. Ask your designer to explain the reasoning behind window locations, screening and the arrangement of neighbouring spaces. Good questions are specific: what will someone see from this room and how will this outdoor area be used? Keep the discussion grounded in the proposed design rather than assuming one layout will suit every Auckland site.
Bring construction thinking into the design discussion
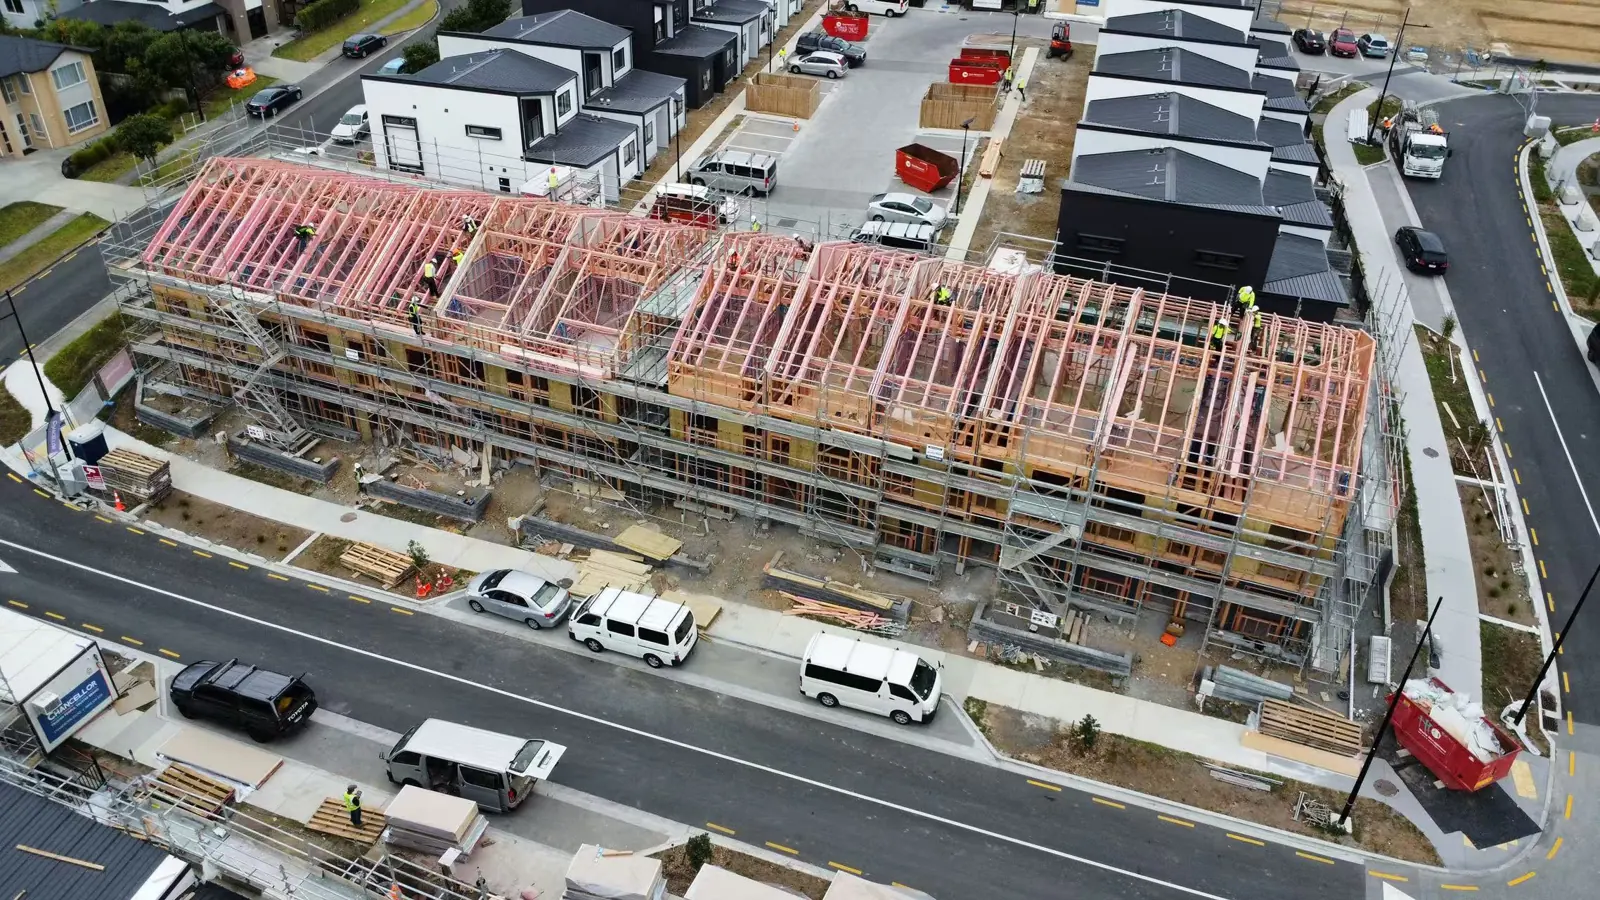
A concept can benefit from an early conversation about how the work might be delivered. Site access, space for materials and the sequence of different trades can affect construction planning. A narrow access route, for example, may require a different approach to deliveries from an open site. Ask which parts of the proposal need more detail before a builder can provide meaningful advice.
Repeated elements can help coordination, but repetition alone does not make a project straightforward. Small differences between homes may affect drawings, selections and ordering. Keep those differences visible in the project documents. The builder and design team should be working from an agreed set of information, with a clear way to identify revisions and discuss their impact before construction proceeds.
Build a budget for the complete project
Review the budget beyond the individual homes. Site preparation, external areas, services and professional input may form part of the wider project. Clarify which items are included in construction pricing and which remain the owner’s responsibility. If the scope is still developing, ask what assumptions support the estimate and which questions need answers before the price can become more specific.
Compare options on a consistent basis. A design change may reduce one item while affecting another, so revisit the overall scope rather than focusing only on the apparent saving. Keep a record of decisions and review them with the relevant professionals. Discuss contingency in relation to the uncertainties that remain instead of treating a standard percentage as a complete response to project risk.
Prepare for a coordinated next step
Before approaching a builder, assemble a concise pack containing the address, your project objectives and the drawings currently available. Add your preferred timing and an indicative budget range. Explain which consultants are already involved and what you want from the next conversation. This helps distinguish early buildability advice from a request for detailed construction pricing.
Youi Homes can discuss the residential construction and project management aspects of your Auckland plans. Explore the residential portfolio to identify details you would like to discuss, then share the information your team has prepared. The useful next step is an agreed list of outstanding questions, responsibilities and decisions. That gives the project a clearer direction without mistaking an early idea for a fully resolved building proposal.
Talk through your plans
Explore our project management service or get in touch to discuss your Auckland project.